
Three years ago, I surveyed the Indianapolis City Market
through this blog, in an exhaustive three-part series. The venerable old building was in
decent enough condition. But
judging from the activity inside, the place was languishing, with less than 50%
occupancy, persistent mechanical problems, and a frequently shifting leadership
structure. Through my written
analysis and extensive array of photographs, I tried to determine what it was
about both the spatial arrangement and the building’s management would explain
why it persistently failed to attract much of a clientele. I could have said that in 2009, when I
wrote the article, the Market was at its nadir, but that would imply a contrast
with prior successful periods of operation. But the market was never successful, at least in my memory
growing up in the city. It has
always suffered high vacancy levels and constantly shifting tenants due to a
lack of patronage. If it weren’t
for large City subsidies, the Market most likely would have closed years ago. At the time that I wrote this article,
City leadership and City Market management were considering a number of
options: introducing national chains like McDonald’s and Starbucks to the
Market, tearing down the two wings that were added in the 1970s, and even
potentially closing the entire building down altogether. During the course of my writing the
three sections of that analysis, a dispute between one of the tenants and
management resulted in another glaring vacancy. The City Market was in dire straits, even while, by most
metrics, the retail forecast for the rest of the city was strong.


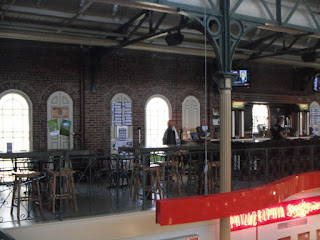


As recently as fall of 2009, I visited the Market during the
main lunchtime hour (between noon and one) and this is what I saw:


How are businesses expected to survive when a place looks
like this during its peak hour?
The situation looked pretty dire.
I interviewed a few local food vendors at the time, all of which had
consciously decided not to locate in
the City Market for precisely the reasons evidenced in these photos. Despite the handsome setting, the place
never felt vibrant and thus didn’t have the character of an urban market. It felt more like an alternative food
court, with five times the seating that it needed for the meager customer support
it typically received.
And yet, these days, I have positive news to report: the
City Market has enjoyed a turnaround unlike anything before. It has a higher occupancy rate than it
ever did while I was growing up, and, in my highly subjective opinion, a
feeling of optimism about the setting pervades. It seems unthinkable when, just three years ago, both
management and city leadership were seriously considering shutting the entire
building down. No one would ever
claim that this metamorphosis has happened organically though. Management strategically concentrated
the businesses into the historic structure, by vacating the few businesses in
the two wings constructed in the 1970s to the east and west of the
building. This shift didn’t occur
without its share of wrinkles: one long-term tenant, Enzo Pizza
(the only tenant in the eastern wing back in 2009), filed a lawsuit against management and had to be evicted. But,
over a two-year renovation that has just reached full completion, the
management seems to have lined its cards up correctly: the east wing is now a fully
operational Indy Bike Hub, with a YMCA fitness center, a bike retail/repair
shop, and offices for IndyCog and Bicycle Indiana.

The west wing, just completed within the past few weeks, hosts
the offices of Indy’s Local Initiatives Support Corporation (LISC); it will
also feature bookable meeting space for other nonprofits, along with the Winter
Farmers’ Market during the cold months.

And on the mezzanine of the historical central building, in
a space that used to host row upon row of (mostly) empty chairs and tables but
nothing else, the southwest corner now offers the Tomlinson Tap Room, a bar featuring 16 taps of
continuously rotating local craft beers.
Essentially, these reconfigurations have consolidated the energy of the
City Market exclusively into its original structure, while transforming the
wings into disparate uses that broaden the overall visibility of the facility
and the aggregate density of businesses in operation. The result is obvious to anyone who has patronized the
Market in the last year.


As mediocre as many of these individual prints are, the
photo series below is crucial because it takes place around the noon hour
almost exactly three years since my previous article on the City Market. The difference is manifest: during the
peak lunch hour, the Market not only has a fair number of people, most of the
leasable space is full. Obviously occupancy
levels and the density of customers go hand-in-hand, and the Market is likely
to be at its most vibrant during the lunch hour. But the Market wouldn’t remain at 90% occupancy if it didn’t
attract consistent patronage at other times as well. Notice one of the vendors’ recent decisions:

This is an expansion
from its previous hours. Just
three years ago, vendors complained because the Market was urging them to stay
open until 6 pm, and most of them could not justify it because they never
received any customers by mid-afternoon.
Now a pizzeria has decided to remain open, most likely to cater to those
who choose to imbibe at the Tomlinson Tap Room on the mezzanine.

And Tomlinson from another angle:

The Tap Room wouldn’t officially open for another 90 minutes
from the time I took this photo, but people were already milling around
it. And elsewhere, the mezzanine
finally seems to be able to justify all of its seating:

Even at the noon hour, these chairs would have been less
than half full three years ago.

By most metrics, the City Market has evolved from a
perpetual underachiever to a resounding success—all amidst a terrible national
economy. My timing in 2009 was
uncanny: as I was gathering both the photographs and the research for my own
series of articles, management at City Market was devising most of the
proposals that they have since implemented. Articles from the Indianapolis
Star alternated with my own, demonstrating that, even as I was offering my
own recommendations for how to stimulate life in a long stagnant civic
building, the leadership at the City recognized the shortcomings. I’m not going to take credit for the
happy results, because the city leadership largely made decisions without my
instigation. But, intentional or
not, management implemented my recommendation of recentralizing activity by
closing off those two superfluous wings, forcing all vendors back into the
central space while attracting new tenants in much of the vacant area that had
previously been wasted as unnecessary first-floor seating.
The City Market is doing quite well. But has it reached its apex? In a city with a culture that is
notorious for contentment with mediocrity, the City Market could easily meet the
“good enough” standards of management at this point, so that the biggest
stakeholders wash their hands of it and seek no further improvement. I hope this isn’t the case. The few remaining soft spots in the
Market’s city building are just that—flex space that reveals opportunity for
further improvement in the future.
Spaces like the one below are few and far between, but they remain in
limbo:

This tiny space wedged between two vendors, Just Cookies and
Chocolate For the Spirit, remains impromptu seating—spaces for people who don’t
want to head upstairs to eat their meals.
Too bad. It wasn’t intended
that way. It has utility hook-ups
that would allow for some sort of vendor, if an inchoate kitchenette. Here’s another, immediately adjacent to
the east entrance:

Again, it’s small.
But surely some enterprising vendor could make better use of it than its
current function as unsightly storage.
And the Market still has a few of these movable kiosks standing around:

And another on the mezzanine.

Unused.
In each case, the spaces prove a challenge: they might have
some, but not all, of the electric and gas hookups necessary for food
preparation, and, after installing the necessary equipment, space for display,
for transactions, for basic operations—all of it is very small. I’d love to be proven wrong, but I
don’t see these spaces getting put to any other use for a while. Most vendors at the Indianapolis City
Market would prefer a bit more space.
Was this situation preventable? I think it may have been, but it would have required
prescience. A look at some of the
other tenants can shed light on how these pieces of the commercial canvas
remain unpainted. I have been
waiting to publish this article for several weeks, hoping that the City Market
management would reactivate its floor plan map on its website, but it remains
unavailable, and I didn’t want to wait any longer. My crummy photographs will have to suffice for now. At any rate, the spatial layout of the
existing tenants reveals a recurring predicament. For example, Jumbo’s at the Market is a purveyor of comfort
foods that has endured through the building’s many ups and downs.


Notice that little blackboard sign in the second photo. They’ve been here since 1973—an
institution of sorts. But look at the space around it. Jumbo indeed. Their kitchen is huge, with ample room for its two employees
to maneuver. Now compare that to
the other, much newer vendors on the other side of this quadrilateral. Three Days in Paris gets just one
corner:

And behind it, Natural Born Juicers, another newbie, has the
same amount of space.

My suspicion is that Jumbo’s claims quite a bit more square
footage than the other two. This
photo from the mezzanine better illustrates the spatial distribution of the
tenants:

I have traced the space occupied by Jumbo’s in orange; the
space for Three Days in Paris has a green outline; Natural Born Juicers is in
blue. The skew of the perspective
notwithstanding, Jumbo’s at the Market clearly occupies about the same space as
the other two tenants combined.
This spatial dichotomy between old (Jumbo’s) and new
(Natural Born Juicers/Three Days in Paris) occurs throughout the market. Just take a look at northeast quadrant of
the Market for a similar situation, where Just Cookies is the veteran, a tenant
who has survived from the Market’s dog days to its salad days.

I hate to cavil, but for a vendor that limits its offerings
to Just Cookies, it sure requires a lot of space for its bakery—pretty much all
the floor space within the boundaries of the photo above. Conversely, the considerably newer tenant, Chocolate for the
Spirit, occupies a much smaller space.
I don’t have a good ground level photo of this later tenant, but a
mezzanine angle demonstrates this disparity adequately.

In this case, the perspective undoubtedly skews the
differences in leasable area among the different vendors, but it doesn’t take
much discernment to figure out Just Cookies—outlined in purple—is much, much
larger than the two other featured tenants, Chocolate for the Spirit (outlined
in red), and Cath Inc (outlined in yellow). Meanwhile, the small quadrilateral in the grey outline, wedged
between Just Cookies and Chocolate for the Spirit, is a no man’s land; it’s the
same little unclaimed area featured in an earlier photo that just seems to have
lapsed to overflow seating. Here’s
another view of it, where I was standing in front of Chocolate for the Soul.

It’s more space than the neighboring vendors need, yet not
enough to attract a tenant of its own, so it remains in permanent limbo.
The southwest quadrant of the market offers ne other
particularly glaring example of the spatial disparity between old and new
tenants. Grecian Garden, a veteran
of the market, stretches from one aisle to the next.

By doing so, it reverts its back-of-the-house kitchen space
into an unengaged blank wall, so the other side of Grecian Garden looks like
this:

Nothing to look at here. If this long-term purveyor of hot Greek meals had
consolidated to the front half of its space, this dull backside could host a
different vendor. Maybe
Grecian Garden genuinely needs two storefront blocks for its operations, but
bear in mind that the newer tenants seem to make do in their cramped
quarters. Taste of Philly, for
example, takes full advantage of its frontage:

One might argue that a pretzel bakery does not need as much
space as a vendor offering a variety of hot meals, and that may very well be
true. But a number of other
vendors at the Market offer full meals as well, but with noticeably less floor
space, such as Café Olivia and Tommy’s, to the left of the aisle in the photo
below:

Or Asiana and Papa Roux, the central and left-hand vendors
in the photo below:

If it isn’t obvious already, the bifurcation that permeates
the City Market is quite simple: the older vendors (from before the
revitalization) have some of the most generous space, while the vendors from
the last year or two are comparatively cramped. I could be going out on a limb with this, but the
correlation between age of a tenant and its leasable space does suggest a
certain evolution in the leases over the years. That is, places like Jumbo’s and Just Cookies had little
incentive to be conservative with the amount of space they claimed for their
booths. Why? They began their leases at a point when
costs were rock-bottom because the City Market as a whole was not a terribly
desirable venue. Meanwhile, as
customer traffic increased, demand for vendor space grew, and the availability
of this space diminished, leasing rates for newcomers like Taste of Philly and
Natural Born Juicers has become comparatively pricey. Thus, the older tenants are probably paying considerably
lower rates per square foot, thanks to their mature leases which, depending on
how long they are, helped grandfather them in and shield them through the
Market’s metamorphosis.
The next five to ten years could prove even more critical
for the market as those leases terminate.
How the management treats its more established tenants will visibly
influence the viability of this aged building as a legitimate agora and place of commerce. The property management at Indianapolis
City Market has two obvious options: it can either cut the older vendors like
Jumbo’s some slack in respect for having “stuck through the hard times”, or it
can let market economics take its course by eventually synchronizing the
leasing rates with the escalating desirability of the place. My suspicion is that only the latter of
these two decisions will effect much further change in the vitality of the City
Market.
Ultimately, this dichotomy raises the critical question:
should the City Market aim for further vitality? Should it strive to become such a coveted destination that
even those neglected little postage stamp spaces find a creative tenant who can
make something out of them? What
if the market were so popular that even those wheelbarrow kiosks could command
a hefty price for a year-long lease?
The details like these are what distinguish an aspiring
market like the one in Indianapolis from a truly great one like Philadelphia’s
incomparable Reading Terminal Market. I referenced Philly a few years
ago, and it remains hard for me to set aside. Despite the great strides Indy’s historic market has made,
it still remains more or less an eatery—a non-corporate take alternative of the
mall food court. Conversely,
Philly’s market thrives from a teeming mass of food explorers who rarely sit
still, not only because they can’t—only a fraction of the space is devoted to
seating—but because the commodities don’t really accommodate sit-down
consumption. Reading Terminal
Market offers plenty of ready-to-eat selections, but it is mostly finger-food,
consumed immediately without a tray, without a Styrofoam clamshell, without a
trio of plastic utensils. Beyond
those commodities, the rest of Philly’s converted train terminal primarily
sells foreign herbs, exotic fruits, international cheeses, and uncannily
highbrow vegetables (such as mushrooms that cost over $100 for a quarter-pound). Relatively few of these vendors can
claim dual sinks, industrial ovens, fountain soda dispensers, or room for a
table and chairs. Some of the
stalls are so small that the proprietors can’t walk around; they just pivot or
swivel on their stools. Why would
they force themselves into such tiny stalls? Chances are the per-square-foot costs for a lease give them
little choice. And since space is
at a premium, the vendors must find innovative ways to catch the dozens of eyes
that pass by every minute. The
solution is creative merchandise, and when competition is so cutthroat, the
quality standard for everyone at the Philadelphia market raises exponentially.
I’m hardly the most well traveled individual, but in my
opinion the Philadelphia example still ranks as thriving as the great urban
markets of Europe (many of which are, incidentally, government
subsidized). Both it and Pike
Place Market may set the golden standard in the US, but the spatial
configuration of Seattle’s biggest attraction is too idiosyncratic to earn many
comparisons to Indianapolis. And
Reading Terminal is a much larger commercial space than City Market—then again,
Philadelphia is a considerably larger city than Indianapolis. Nonetheless, nothing should stop
smaller cities from achieving lively central market places. After all, Little Rock’s downtown
market was far better than Indy’s, at least when I visited back in 2010. Therefore, if Reading Terminal Market
gets graded an A-plus, Indy’s City Market post-revitalization is currently
quite comfortably hovering around a B-minus or maybe even a B.
I hate to denigrate the older tenants like Jumbo’s or
Grecian Garden or Just Cookies, but at the same time I have to wonder how well
they’d last if growing popularity and ensuing market forces pushed City Market
to the level of intense competition that Reading Terminal has earned. These older tenants would certainly
have to cut back on the size of their stalls, if they didn’t close and relocate
altogether. The reality is that
these newcomers to the City Market—crepes, pretzels, juices, chocolates—maneuver
creatively within smaller booths and proffer finger food rather than sit-down
meals. And in doing so, they come
closer to fostering the spirit of perpetual motion that has elevated Reading
Terminal Market’s merchandise into the stratosphere. Will Indy’s market ever get to that level? Many might argue that it lacks the
population density downtown at this juncture, and that could be true. But a more compelling prognosis would
come from those leasing agreements: if City Market management goes soft and
perpetuates leases at dirt cheap rates to the spatially inefficient tenants,
Indy will demonstrate once again a contentment with the B Honor Roll. Maybe that’s okay. I’m revealing my obvious prejudices in
terms of what I’d like to see, but I also know where the market was way back in
2009, when it barely eked out with a D-minus. The spirit of aspiration that got the City Market where it
is today could—and should—help propel it to a brighter long-term future.




 Posts
Posts


