
This month has been a little arid in terms of posts, and some of it is due to workload, but a lot is just due to poorly functioning IT over here. Due most likely to an unusually cold, rainy and snowy November, we have had very inconsistent Internet access--usually less than half of a day. That has hindered my flexibility in getting the blog completed at a reasonable clip.
In addition, the battery to my personal computer just went dead, leaving me without any option for uploading some of my most recent photos. I will get this situation fixed so that I might be a bit more productive next month. And, since I will soon be ending this contract in Afghanistan, my blog will hopefully soon include some very recent photos and hopefully my postings to this blog will occur a little more frequently. As always, thanks so much for reading.
Tuesday, November 29, 2011

Saturday, November 26, 2011
MONTAGE: Washing and cleansing every stain from the sin of neglect.
This montage blog post pioneers an unusual organizational approach: the time elapse. During a six-month period in which I was living in the city of Baton Rouge, a particular edifice caught my attention: a stalled high-rise with its load-bearing walls fully complete but little else. All evidence suggested that its owners had abandoned it quite some time ago: graffiti slathered upon the lower levels, overgrown weeds, a makeshift chain-link fence installed to deter trespassers (unsuccessfully). Sadly, these sorts of structures are all too common in American downtowns after the housing bust that began around 2008: even some of the most successful ones have some weathered relic from an era of high demand for vertically oriented condominiums that has since retreated almost completely, along with the rest of the owner-occupied market. Fortunately, many of them have since gotten converted to apartments—a downgrade by most assessments, but better than sitting vacant for years. The building that caught my attention in Baton Rouge wasn't so lucky:


It could be anywhere—except that it looked like it had been abandoned far more than three years ago. And Baton Rouge’s downtown hadn't been enjoying a huge housing boom up until the bubble burst. Perhaps most importantly, this relic doesn't even sit downtown. It would have made sense if the developer put the kibosh on construction when he or she realized the real estate wasn’t as lucrative as initially expected, perhaps due to a surrounding area that was turning increasingly low-income. But that wasn’t the case here. This faceless golem stands in one of the most sought-after parts of Baton Rouge metro, just down the street from the Mall of Louisiana, the state’s largest and probably most successful megamall. It’s not far from the Highland Road corridor, where Baton Rouge’s stateliest homes preside over large lots. And, just a mile further south sits Perkins Rowe, a high-end lifestyle center with multi-family housing on the upper levels, an ambitious project that would probably have lower vacancy levels if it hadn’t opened at the peak of a recession. Either way, this building clearly struck me as an oddity. Why was it abandoned?
The answer: it was a casualty of one of the biggest televangelist scandals in history.


The 206,000 square foot building was intended as a dormitory for students attending the Jimmy Swaggart World Ministry Center. Reverend Jimmy Swaggart fell from grace after being caught at a motel outside of New Orleans with a prostitute in February of 1988; his widely publicized contretemps may not have toppled his empire, but it certainly stalled the growth of his once-burgeoning bible college. His very public, televised apology (without acknowledging what he had done) remains legendary; YouTube claims over 150,000 views. After the Swaggart sex scandal gained momentum, enrollment at what was then the Jimmy Swaggart Bible College plunged, and construction stopped at the dorm by 1989. Apparently many other plans for Swaggart’s campus stalled in the late 1980s, and a second time caught with his pants down in 1991 only further thwarted any chance for renewing construction as a dorm. However, this building most likely advanced much further in construction than anything else stalled by Swaggart Ministries after his 1989 scandal, and this first set of photos, from May of 2010, shows it at its bleakest. (While the rest of the campus appears fully operative twenty years later, it would appear from the above photo that many of the palm trees aren’t getting the care they need to fend off disease.)

For nearly two decades, a concrete shell sat there in lugubrious decay, even as the area around it boomed, culminating in the construction of the Mall of Louisiana in 1997. Finally, the abandoned shell caught the interest of a developer, who in 2007 hoped to begin rehabilitation of the structure to convert into a high-end hotel, but the real estate and financial market’s slump prolonged the delay. A somewhat recent Associated Press article that the developer ultimately scaled the project down from an initial $75 million proposal to a more modest $42.5 million: a 256-room hotel with conference rooms and a ballroom. Interestingly, the Louisiana Legislature applied Tax Increment Financing (TIF) to expedite the project, which uses the estimated future sales tax revenue to help finance a project that might otherwise lack either the equity it needs or is unable to secure an adequate loan. While this tactic is common throughout the US, governments normally apply it in economically disadvantaged areas—not directly across the street from a metro’s most successful shopping hub. The City of Baton Rouge also granted tax credits under the state’s restoration tax abatement program.
Though it lacks the materials, plumbing, wiring or mechanical engineering that would be most vulnerable to inclement weather or thieves, the cement skeleton still shows considerable wear and staining from elements.


Ten-foot tall chain-linked fences and threatening signs aren’t enough to deter the graffiti artists.
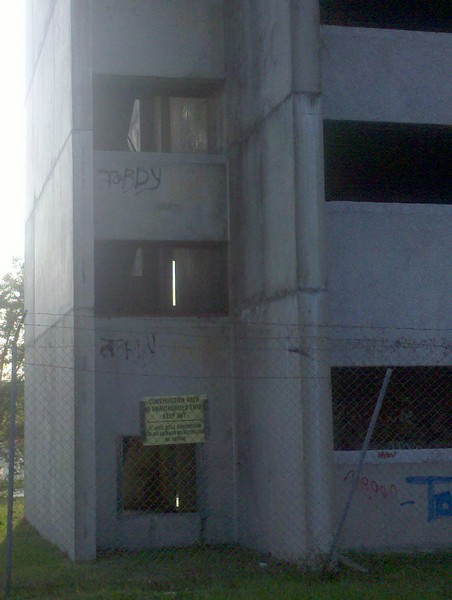
And many of the vandals made their way up to the top floor.

A return visit to the site a little over two months later (near the end of July 2010) revealed a surprising level of further deterioration and graffiti.


My one college course in materials science doesn’t provide me much illumination on why the concrete on the upper levels seems to be in much worse shape than closer to the ground, but it is obvious that these higher floors are deteriorating considerably. Could that have really happened so quickly since May?


It looks systematic, as though it involved a human hand, dismantling the top floors and working the way down. An orange outer fence on the front side (facing the principal arterial, Bluebonnet Boulevard) appears to have been installed much more recently and suggests the sort of deterrent used for construction projects.

At this point, without having read anything about plans for the site, I had drawn the conclusion that the building was getting demolished, an assumption substantiated by the presence of backhoes and other earth moving equipment.


And, at that point, my chronicle of this building seemed likely to come to its end; shortly thereafter I was reassigned another city. Thankfully, my ever-loyal blog-follower and South Louisiana native, Nici English, remained close to the Red Stick and was able to follow it over the ensuing months. With a sharper pair of eyes and an undoubtedly better camera, her professional approach picked up where I left off. (And I cannot help but offer a shameless promotion, since she more than deserves it: her personal site, Oak Tree Photography offers breathtaking black-and-whites of the built environment across a number of southern cities.)
The developer had clearly taken real initiative over the winter: by late February of 2011, the “Swaggart dorm”, as we call it, was taking on a new life, with the installation of what appears to be insulation.

Note that the developer has apparently deemed it unnecessary to remove the graffiti on the concrete at the ground level of the building.

A few weeks later, a sign offer promise of what is to come:

By late August, clad with what I strongly suspect is EIFS, the Renaissance Hotel is starting to establish its identity.

And, in mid October, the building opens to the public.


It appears that some of what I saw as deterioration on that top level was actually an alteration of the fenestration: hotel rooms generally emphasize larger windows than dorms. I’m not going to pick apart the architecture any more than to acknowledge that the huge “Renaissance” sign atop the roof manages to compensate for its dull typography by suggesting to me a throwback to the 1950s—a time when rooftop signs for hotels were commonplace, even though at that time the majority of Baton Rouge’s hotels would have likely been downtown and not off a major highway in suburbia (especially not on Bluebonnet Boulevard, which was nothing but countryside sixty years ago).
It was almost twenty-five years in the making, but now this plot of land has a structure worthy of its market value. In a less sour economy, this suburban arterial would probably see many more construction projects capitalizing on every developable square foot. As it is, the redevelopment of the Swaggart dorm represents an ostensible public-private partnership effort at revitalization, the heart of which remains a mystery. Did the area really have to depend on a TIF and tax credits to turn the blighted Swaggart dorm around? Perhaps I overstate the area’s desirability: if it were that lucrative, something would have been erected a long time ago. But the truth of the matter, I suspect, is that the area really is desirable, but a stalled mid-rise project throws a wrench into any other efforts. The cost of demolition before a developer can build may offset the area’s intrinsic market advantages. As mundane as this project may seem, it may have taken a shrewd developer with an eye for the building’s “physiognomy”—coupled with a city/state government willing to go to bat—in order to get anything off the ground. And at least the Renaissance Hotel seems to be taking care of its trees; something that will hopefully inspire Swaggart Ministries to do the same for its remaining share of the campus on this stretch of Bluebonnet Boulevard.
Sunday, October 30, 2011
The college paints the town anything but red.
The phrase infill development can loosely refer to a wide variety of approaches with the overriding aim of introducing (or reintroducing) a higher density of habitable buildings into a mature, already established built environment. In most cases, the surrounding infrastructure for an infill parcel has long been in place, the adjacent properties are at least partially if not completely built, and zoning regulations already encourage a particular kind of land use. Usually the infill target is a vacant lot, often which previously hosted a structure that has since been demolished. Sometimes the parcel was simply an inadequate size or an unusual shape, precluding it from getting developed to the same degree as its neighbors; other times the zoning is too stringent and prohibits what a developer may perceive to be the highest and best use of the land. But infill does not apply just to vacant parcels. The phrase “highest and best use” suggests some sort of intervention if property is perceived to be underutilized as well. For example, in successful town centers, high property value and high density of structures usually benefit from co-dependency when viewed through the lens of land economics. That is, because the cost of land in a sought-after downtown is high, it becomes far more prudent to build intensely in such a district, which usually results in vertical development, since that’s the only way to squeeze in lots of leasable area on a small parcel. The high concentration of economic activity in these clusters of towering structures downtown helps to attract other developers and further escalating demand for a finite stretch of land. The densest, most valuable urban real estate in the US has little room for one-story buildings like warehouses or most strip malls, and even lower tolerance for surface parking lots. Thus, the replacement of a parking lot, a squat relic from the industrial heyday, or a privately managed green space with a tall structure with the potential to generate greater revenue also constitutes infill development.
In principle, the typical infill project should serve as a win-win situation for both public and private interests: the developers get to build in a usually already desirable area without incurring much of the cost of infrastructure (since most of it has already been installed long ago); the public sector gets to add a more valuable piece of real estate into its tax rolls. Yet infill projects still tend to be highly controversial across much of the US, with adjacent property owners typically raising the loudest objections. Why would they fight a development that will most likely help sustain high property values in the area while further dispersing the tax burden across a greater number of owners? The problem is that infill indisputably adds density to the district, and Americans intrinsically distrust density. While such an assertion may seem to paint the populace with a brush that is both broad and steeped in vinegar, the evidence that Americans eschew density is everywhere, and I’m not intending this statement as a criticism. The majority of American cities—particularly the older, eastern ones that predate the automobile—have largely been shrinking for more than a half century. Though rural America has depopulated as well, it is not out of the farmers’ desire to move to the city; both rural and urban dwellers have fled en masse to the low density suburbs. The US has always boasted incredible stretches of sparsely inhabited land; even as the population exceeds 300 million, it can still make this claim. But by most other countries’ standards, even the cities themselves boast vast expanses with few or no people. American cities are, on average, among the least densely inhabited in the world. In many regards, it is an achievement: a product of such aggregate wealth that we can afford to live and function with great distances between one another. It is a triumph of self-actualization. But low density also undercuts the ability for cities, often limited in their capacity to grow through annexation, to continue to administer and function effectively when people demand to live far away from one another, often outside of the municipal boundaries altogether.
The result of this aversion to density is manifest in the numerous complaints and challenges to infill development. It will cause ungodly amounts of traffic in the area. It will spark an increase in crime. It will deprive the children of outdoor space in which to play. Many remonstrators have even claimed that it will lower property values. Though such a notion goes against the fundamental intent of infill, such objections may at a micro level (both spatially and temporally) be true: if the prevailing culture of the district is anti-density, the act of shoehorning density will only undercut the overall appeal of the area and may lower demand for property. (Then again, it could attract a new demographic specifically drawn to such density.) A trick of the trade among developers who work in already high density areas is that they must inflate the leasable area of a building beyond their goal for profitability, because they will always have to cut back the density when the neighbors raise objections through their council members. Thus, a developer seeking to build a six story building on a neglected parking lot in an a tightly-knit middle class neighborhood will likely initially propose eight or nine stories; otherwise, if he or she begins with a six-story proposal, the neighbors will probably try to whittle it down to only four.
I know next to nothing about the development history of the building from the photo below, taken during a brief visit to Blacksburg, Virginia last year. I don’t even recall enough of where it’s located to attempt any research.

But I can draw conclusions based on what I know about the surrounding area. Blacksburg is unquestionably a college town, hosting Virginia Polytechnic Institute and State University, better known as Virginia Tech, the largest and most recognized higher learning institution in the southwest of the state. With a population of around 42,600 (by the 2010 Census) and a university enrollment of over 30,000 there can be no doubt that Virginia Tech is the lifeblood of the city and region’s economy.

College towns are typically more amenable to densification of the built environment than other communities of similar size. And densification is exactly what it would appear this building has achieved, since it is obviously a newer structure than either of its neighbors; it was inserted in the vacant lot between them.


The sociological conditions here are simply suitable for infill: the large student population results in a significant constituency that will only live there for a limited time and does not usually concern itself with the long-term impacts of developmental changes, particularly if they occur outside the campus boundaries. Students are rarely homeowners in towns like Blacksburg. In addition, they are far less likely to be vehicle owners: while I saw plenty of cars clearly registered under University parking, the fact remains that, common to most campuses, a preponderance of students get around by foot or bicycle. A pedestrian dominated city is more likely to see further density as an asset (one additional building that is within walking distance), and the increased density is just as likely to attract bicycles and walkers as it is to attract cars.
I’m not entirely certain on the developmental aim of this building. The fenestration doesn’t make it a dead giveaway as an apartment on the upper two floors. Though that’s what I expect it to be, the building doesn’t advertise itself as apartments, which could have proven a mistake in a city filled with renters. Why be subtle about it in an area where apartments are rarely stigmatized? Conversely, the different pattern of windows, the wooden signage, and the shaded patio seating all suggest that the first floor hosts some other retail use. The one jarring feature of this structure is the fire escape:
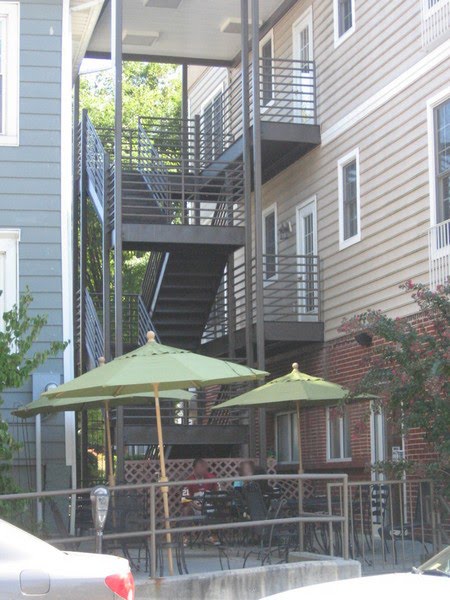
Fitting it between the new building and the adjacent blue house was quite a challenge. As one of the earlier photos reveals, the eaves of the two structures are butting up against one another. The owners of this house next door would have had just cause to complain about a deteriorated view—if they cared enough. However, I would have guessed this blue house to be a subdivided apartment building, filled with not-too-particular students and run by a landlord who knows that his backpack toting clients are rarely all that choosy. Regardless, this jungle gym of a fire escape also provides an unusual backdrop for patio seating that isn’t likely to appeal to many; the umbrellas offering shade are probably unnecessary most of the time, since a patio wedged in like this won’t usually receive too much sunlight. Wouldn’t it have been better to flip the building 180 degrees, placing the patio and the fire escape next to the shorter, virtually windowless brick structure on the other side? Then again, the targeted student customer does not usually put much stock in aesthetics of living conditions; they have the rest of their lives to worry about that, most likely in another city.
It’s hard to imagine anyone falling in love with this building from an architectural standpoint, yet it manages to offer commercial and (presumably) residential space just a cartwheel away from the campus—in the middle of a block, of all things. By most metrics it would appear to be a successful infill development. It hosts a mix of uses and contributes to Blacksburg’s tax base. And while it is possible that the neighbors subjected it to greater design scrutiny than I’m assuming, one might guess how it would have turned out if a throng of adjacent property owners had nitpicked the original plans due to some of the weaknesses that I have pointed out. Infill might sprout up more easily in a fertile, permissive culture, but the result isn’t necessarily “highest and best” from a design standpoint. Those NIMBYs that developers and planners both like to castigate could very well have steered this project in a far more prudent direction for long-term viability, which is why the development world continues to pursue infill in fiercely protected urban historical districts that support high density, despite the inevitable “Think of the children!” opposition that it nearly always encounters.
Saturday, October 22, 2011
Blotting out the by-line.
Keeping the theme of gently altered signs, I offer a follow-up on the “Huge Condos” blog post from two months ago. Though not as funny as the advertisement in Dayton, this sign manifests a completely different kind of error in judgment pertaining to real estate. For developers with comparatively low dependency on equity partners, with a faith that the development will yield a desirable ROI, with a comfortable debt-to-equity ratio, and with the know-how to operate and maintain (or the capacity to forge a contract with a good management agency) over the ensuing years, it is likely that they will not be as eager to dispose of the property. In other words, the developers will retain title as the property is leased and occupied. 
But what if business fortunes take a turn for the worse and they change their minds? In both good and bad economic climates, properties change hands, businesses fold or consolidate. The notion that a single entity will ever own a parcel in perpetuity is farfetched, which makes the decision displayed on this “cornerstone” plaque at a lifestyle center just outside of Montgomery, Alabama all the more bizarre:

Apparently two firms named Alfa and Jim Wilson & Associates, Inc. developed The Shoppes at East Chase. But they also had a bigger role in the past.

Spraypainted in a somewhat concealing black is the word “owner”, suggesting that this is no longer the case. One or both companies have divested themselves of the ownership role, and someone (the new owner presumably) took the most efficient approach possible to show it. But this action raises two further questions. First of all, why did the owner opt for such a chintzy method of indicating this? Up close, it’s not even effective: anyone with remotely decent vision can see the “owner” marginally obscured through black paint. Is it really that expensive to buy a new plaque? Wouldn’t it be worth it to clarify the key players in the development and management of this lifestyle center?
Second, and more importantly, wouldn’t the new owner (the Australian company Centro apparently) want to draw more attention to his or her name? This shopping node, while nowhere near as smartly designed as some new lifestyle centers in comparable southern state capitals such as Baton Rouge or Jackson (a topic I hope to explore at length in the future), still fits the mold for the retail typology that is most popular and successful these days. East Chase itself seems to be doing well enough, poor economy notwithstanding. At the time of my visit in the summer of 2010, it was probably 85 to 90% occupied. And it’s clearly the retail node in metro Montgomery with the healthiest potential. It sits squarely outside the city limits, in the eastern fringe which seems to be absorbing most of the suburban out-migration. Compare this to the more conventional, purely enclosed Eastdale Mall:

This mall, about two miles to the west and on the edge of the city limits, is doing fine from a superficial glance on a bustling Saturday night. All the department stores were occupied and most of the inline stores were filled as well. But many of the most lucrative tenants—middle to highbrow names like Hollister, Banana Republic, and Talbott’s—all fled the larger Eastdale Mall, presumably around 2002 when East Chase opened. The replacements at the older Eastdale are predominantly mom and pop stores, not the sort of thing a major mall seeks in order to ensure steady foot traffic. I’d be very surprised if, 16 months since taking these photos, the Eastdale Mall hasn’t demonstrated more visible signs of decline. Meanwhile, the next highest concentration of retail square footage in the Montgomery metro area is the Montgomery Mall, on the south side of town in the city limits.

And it’s dead, my friend.

Completely closed. It still appears well-maintained: no graffiti and very little litter, the landscaping is reasonably groomed, and the pavement on the parking lot is not too pockmarked yet. But this could be merely because the Montgomery Mall hasn’t been closed for long, and the shift of retail energy from within the city limits to the eastern suburbs is a gradual process.
But something about that palimpsest plaque at The Shoppes at East Chase is troubling. Perhaps it, too, was a temporary solution while a new sign was on order; I just happened to catch the man behind the curtain at the inopportune time. If not, though, and the spraypainted owner is there to stay, then it may be that something is amiss in terms the operations at this most promising of Montgomery’s retail nodes. After all, it struck me as a bit surprising that one of their big-box, “category killer” stores was vacant.

I presume this to have been a Staples, which was not a business known for shuttering a large number of its stores in 2010. The red of the company’s trademark façade may be the akin to the color of the herring I’m following, but the telltale signs of a struggling retail environment in an otherwise healthy metro (Montgomery is unquestionably the most prosperous area in Alabama’s largely impoverished Black Belt region) are the stuff that retail experts and developers use to determine where future expansion should take place. It could be that the nine-year-old East Chase is already past its prime, and another retail hub is in the works, even further out in the decentralized eastern suburbs. Maybe the developer would have enough confidence to hang on to the property a bit longer…or at least find a more adaptable plaque for display.
Friday, September 30, 2011
Drive-thru service...to (or at) your door.
One of the most intense work months of my career has just come to an end, and it's been obvious that it has prevented me from devoting as much time and thought to my already meager average of two blog posts a month. And I conclude September with another short(ish) post on an observation I made during a visit to Chicago, just days before I left the country for this job in Afghanistan.

It's inevitable that trendy neighborhoods such as Lakeview, where I took the pictures from this series, will attract restaurants with an understanding of the pulse of urbanity. These shrewd entrepreneurs recognize that busy foot traffic on the sidewalks is not just free publicity but also an opportunity to expand their gross leasable area ever so slightly. For every party seeking a private meal in the restaurant's darkest, most anonymous corner, another will specifically stake out the extroverted front row seats, to increase the likelihood of chance encounters with friends from the neighborhood. It fits with the coveted lifestyle of the young professional as a Lakeview yuppie fits in the seat of a Volkswagen Jetta. And what better way to maximize the chance of lassoing passers-by into the coruscating dinner conversation than by getting them before they even make it into the door of the restaurant? Thus, witness the al fresco dining options.

If the sidewalk were broad and expansive, the owners of each restaurant could probably seek a permit for the city with much more artistic license—something that allowed a greater variety of seating arrangements, some waist-high partitions, maybe some tiki torches or other mood lighting at night, perhaps even a space for a roving musician. Obviously that's not likely to be the case on this street, where an restaurateur instead must take advantage of every square inch that he or she can get during Chicago's inevitably limited al fresco dining season; not much more than one-third of the year is warm enough. The outdoor dining configuration must fall within the allowable parameters set by the city, not to interfere with pedestrian accessibility or general safety.
But, judging from the photo of the streetscape here, the City of Chicago gives quite a bit of leeway for sidewalk amenities. It appears that these improvements, whether they include the setback for al fresco dining, or bike racks, or street trees, or potted plants—all of them can claim more than fifty percent of the width of the sidewalk—the total right of way. Pedestrians can't pass more than two shoulder-to-shoulder. Quite generous for the diners and restaurant owners, and my suspicion is that the city's planners conceived these dimensions with the hopes of further stimulating pedestrian vitality in the area by catering to them so much, then forcing them close together. The fence for the outdoor dining tables may not offer any visual privacy, which isn't a problem, since customers who would choose to eat here would have few qualms about being seen by as many people as possible. However, the fence does clearly demarcate a space which its users can clearly appropriate through the duration of the meal. And it provides an attractive mount for hanging plants and flowers. The restaurant's al fresco probably only caters to two deuces—just four people—but the owners prove that they value those potential customers by the amount they have invested towards gussying it up. The resulting arrangement seems to work for everyone: the business operators get to add a few more seats, the city gets the enhanced sense of pedestrian energy that drives up real estate (and, thus, tax revenue), the restaurant's patrons get all the seating options that they can hope for.
But one party still loses: the motorists.

For all they've been able to stuff onto the sidewalk, the interplay is problematic. The al freso diners could reach out and slap the car while remaining seated at their table. And while the driver may not have a problem with this arrangement, the passenger side sure gets a bum deal.

They're stuck. No real options if you park at this space. In this particular situation, the cars seem to fall last in the pecking order. For the militant urbanist, this isn't a problem, of course: cars are the problem, and we defenders of city living should never try to accommodate them at the expense of a healthy walking environment. After all, it's quite an improvement from the sidewalk fencing in downtown Chicago that I blogged about awhile ago, which clearly did nothing more than impede pedestrians' ability to cross the street on a particular side of the intersection.
But I'm not a militant urbanist, and I can recognize the need for a less lopsided arrangement. These images reveal a real predicament for a driver, and while this might seem like an isolated incident, I'd be be willing to bet the farm (or the entire slow food movement, in this case) that Lincoln Square, Lakeview, Lincoln Park, Roscoe Village, Wrigleyville, etc etc etc have plenty more examples where the the powers that be have rammed the puzzle pieces together. Cars park and the passenger can't get out because of an impediment on the sidewalk. The fact remains that this is on-street parking we're impinging upon here—the most spatially efficient kind, the easiest to integrate to a pedestrian/bicycle heavy environment, and, in many parts of Chicago, the only option on that block. Is it really in the best interest of the city to allow a streetscape improvement that effectively maims the adjacent parking spots? Sure, it won't affect the driver of the car featured in the above photos. But in a dense environment like Chicago, where parking is never that easy, cars are more likely to have a passenger (or two or three) than a typical vehicle seeking a parking space in a huge lot in suburban, car-friendly Schaumburg.
Thus, the conductor of this urban symphony failed to perceive all that forces that make the counterpoint here so delicate. I'm hardly pointing out a crisis here. It may never need intervention through new codes or revisions to the permitting process; let's hope it doesn't. The restaurant owners may soon discover the problem that these fences pose, and they may decide that it's better not to antagonize drivers seeking parking on the street right outside their window. But this arrangement demonstrates that pushing heavily in one ideological direction only results in the other agent responding with a push back, or even an antagonistic tug. Urban environments can be just as hostile to drivers as the suburbs are accused of being toward pedestrians. Streetscape improvements have the opportunity for enhancing value in a huge, largely successful metropolis just as much as they do in a neglected small town, but calibration with the scale, an awareness of the context, and a sensitivity to the consequences are all critical. This observation has about as much complexity as arguing that a dish can be seasoned too heavily, or, by contrast, it might not be seasoned enough—gosh, what an insight. Yet the most obvious juxtapositions often pass us right by, until, lo and behold, a passenger has to climb across the driver's seat to get out of the car. “Take that, Lexus-owning yuppies,” retorts the militant. “Even worse than a Jetta.” May the cooler heads prevail.
Friday, September 23, 2011
Modulars get modern.
Work commitments yet again prevent me from devoting time to lengthy blog posts the way I often would like, but maybe this is a godsend for my readers. My previous post on condo(m)s in Dayton managed to arouse more interest than I’ve achieved in some time. One topic from which I have shied for the most part—probably more than necessary—is the aftermath of Hurricane Katrina. Having lived in New Orleans at the time of the storm and a few years after, I have hundreds of personal photos, as well as more provided by some of my enthusiastic readers, which I included in a recent post featuring the Mississippi Coast. Considering the wealth of opportunity I have for featuring the Gulf Coast photographically, it’s time I explore what I know in depth while remaining sensitive to the swirl of emotions that surround this as-of-yet unsurpassed fiasco (at least in the US). And if I don’t have time to be as sensitive and nuanced as I would like, at least I can be brief.
For the vast majority of the US, the words “FEMA Trailer” conjure an image largely supplied through the extensive media coverage in the early years after the storm: a non-descript white RV that can easily hitch itself to a large vehicle. For the million or two in the Gulf Coast sitting directly within Hurricane Katrina’s path, a FEMA Trailer was just a part of daily life. They were everywhere. In metro New Orleans, you would have been hard pressed to find a street block without at least one perched in the driveway or front yard. Only a shut-in could claim not to see a trailer on a daily basis; a huge portion of the population lived in them, sometimes for years.

Many individuals suffered losses too catastrophic to justify simply “camping out” in their front yards as they repaired their homes. They had to move into “FEMA Villages”—essentially makeshift mobile home parks. These structures were a fair amount larger and less movable than a trailer. Though funded by the government (either leasing the land—or the trailer pads—from a private vendor, or buying it and installing all the infrastructure), the goal was always for these settlements to transition back to private operation, coincident with their residents rebuilding their homes or by moving permanently into these federal villages.


But both the Villages and the Trailers have had their ardent detractors. To many, they were ugly, soulless settlements, more poorly thought-out than New Orleans’ public housing (an achievement in itself) and distributed through an inefficient process. FEMA/Homeland Security built many Villages out of expediency, in places where the land was cheap or readily available, rather than being convenient as a temporary settlement for evacuees. Some of the trailers got lost in bureaucracy and sat languishing in fields in Arkansas, long enough that they could deteriorate. Other naysayers saw FEMA’s Individual Assistance process as a pseudo-solution that fostered long-term government dependency and opportunities for fraud. These critics noted the absence of clearly articulated plans for relocation or eviction after a deadline that the feds pushed back time and time again. The trailers, in turn, were often so flimsy that they’d succumb to the next major storm, resulting in further squandering of public dollars. And individuals on both sides of the political spectrum criticized the sudden public health/public relations debacle two years after the storm, when studies revealed that the levels of formaldehyde were enough to trigger serious and often dangerous respiratory allergic reactions.
Accompanying this pound of cure, however, was an ex-post-facto ounce of prevention. The seemingly sloppily administered government aid after Katrina elicited a variety of smaller, frequently for-profit initiatives attempting to rectify some of the problems posed by FEMA housing peppered liberally across the Gulf Coast by offering alternatives. Various companies attempted to tame Americans’ general aversion toward concrete as a primary construction material in housing, touting its resiliency and low cost of maintenance. Private consultants devised ways to engineer FEMA villages under neo-traditionalist principles so that the infrastructure installed could support desirable long-term mixed use developments vaguely akin to the much ballyhooed resort community of Seaside, Florida (popularized through the movie The Truman Show), after the trailers and mobile homes moved out. Neither of these proposals took off—in fact, they left such a meager ripple that most internet search engines would yield nothing. Slightly more successful—and a non-profit venture—were the aesthetic alternatives to FEMA trailers known as Katrina Cottages: cheery, affordable little structures built much more durably than typical mobile homes, intended to withstand strong winds, offer highly efficient storage as an antidote to small square footage (usually under 700), and in keeping with the architectural vernacular of New Orleans’ pastel single shotgun homes. One city in particular, Ocean Springs, Mississippi, pioneered the Katrina Cottage community by leasing a few acres adjacent to downtown to host a small cluster of these much heralded residential alternatives.

The Katrina Cottage was a drop in the bucket amidst the flood of federal housing assistance (an ill chosen pun, I know). It could hardly compete as anything more than a niche market when it had only a fraction of working capital of such juggernauts as FEMA and HUD. But Ocean Springs also hosts the innovative, privately initiated solution I saw last summer, five years after the storm, when most other affluent homeowners along the Gulf had either fully rebuilt or thrown in the towel completely. But this home just blocks away from the Mississippi coast was still undergoing repairs.

The glare from my car’s windshield doesn’t help things, but the configuration is the same one you might have seen on the Gulf Coast just two or three years earlier: a mobile home poised in the middle of the front yard, with the permanent home partially hidden behind it. Approaching it from the other direction better reveals the relationship between the two structures:

This home is close enough to the water that it clearly could be influenced by violent storm surge; it might even be vulnerable to an uncommonly strong tidal surge. The elevation of the foundation is probably nothing new—most houses nearby have been raised—but the length of the supportive piers is probably greater than before. The first of the two photos reveals that the garage was a conventional one, which, it would appear, the unusual elevation has now rendered useless as a carport. But the most notable feature here is that modular unit out front. By most judgments, it looks a far lot comfier, sturdier, and more attractive than a FEMA trailer. Could the homeowners have been inspired by what they saw elsewhere in Ocean Springs, through the winsome Katrina Cottages less than a mile away? I can’t help but think so. It’s highly likely the improvements to the main house no longer have anything to do with disaster recovery. After all, Katrina struck five years prior, and the deadline for Individual Assistance applications has long since expired. Still, the owner may have liked the approach of living off his or her infrastructure on personal property while making significant changes to the home. Those homeowners with the wherewithal for something nicer are likely to seek an upgrade from the spartan, formaldehyde-laced FEMA trailers. The result is a structure like this: still highly efficient but much easier on the eye, and probably more durable too. And it is likely far more movable than the average modular home.

The clichéd crisis/opportunity dichotomy can’t help but ring true. Not only does it take a cataclysmic event to shake the populace out of complacency (which is precisely what we had become in our relation to hurricane evacuation and general emergency preparedness prior to Katrina), but it takes further muddling through the solution to discover that a mitigating approach would have borne more utilitarian fruit in the long run. Although the median home size has shrunk over the past few years (for the first time in recorded US history), we aren’t yet exactly considering the Katrina Cottage, much less the modular home, as the typical piece of the American Dream. But we are coming closer to parity than ever seemed possible before the bubble burst. Average household sizes have been shrinking for decades: since more people live alone, it is probable that they will, at least in aggregate, demand less space. The Katrina Cottage or the smartly accoutered FEMA trailer may someday seem less like an idiosyncrasy and more like a brilliant act of foresight—a widely cheered solution within a persistently dour housing market.
Subscribe to:
Posts (Atom)

 Posts
Posts


